 backyardly
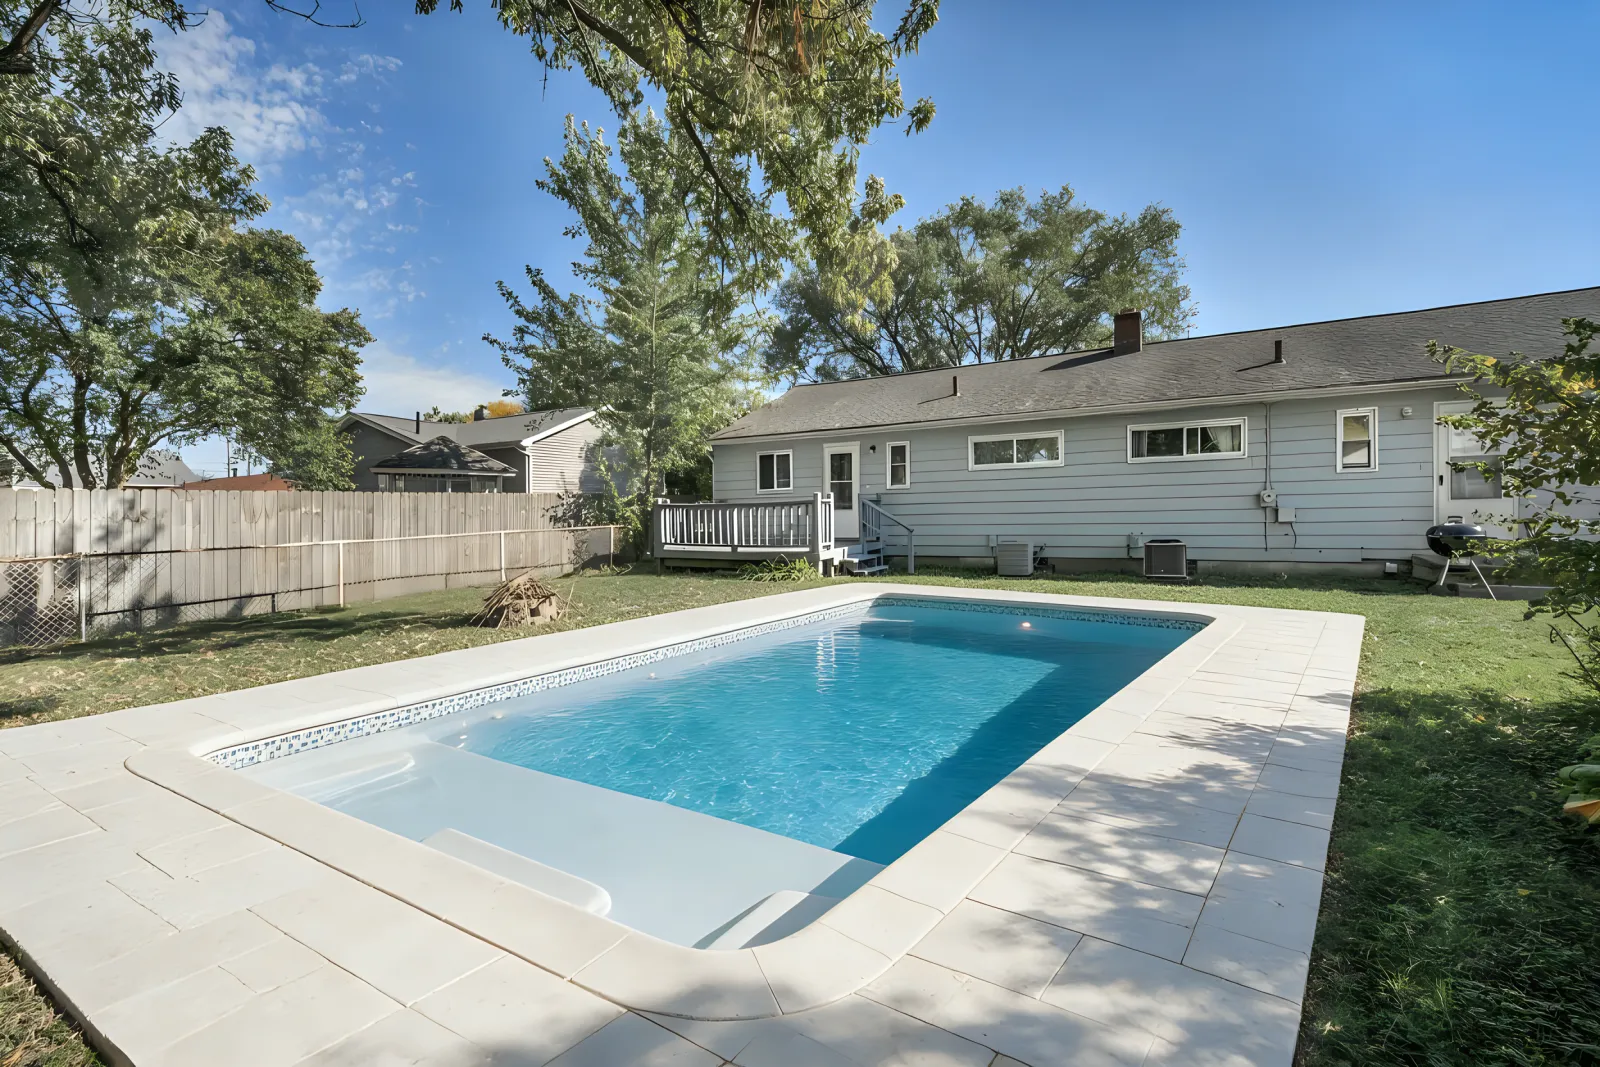
The best way to plan a backyard remodel is to work outside-in: decide how you will use the space, measure it, find the constraints you cannot move (easements, utilities, flood zone, HOA rules), and only then set a budget and pick materials. In the Southeast that order matters more than usual, because heat, summer storms, sandy or clay soil and hurricane season all shape what you can build and when. This guide walks through each step, with real cost ranges and the official places to check the rules.
Step 1: Decide how you will use the yard
Start with a short list of what you want to do out there, not what you want to buy. “Swim with the kids after school,” “cook and eat outside six months a year” and “somewhere shaded to read” lead to different projects than “a pool” or “a pergola.”
Then rank them. A typical list for a Tampa Bay family might be: pool, shade near the house, a place to grill, and lower-maintenance planting. Ranking tells you what gets the best spot, what gets the budget, and what can wait for a later phase.
Also think about who uses the yard and when. Young children shape pool safety choices. Evening use matters for lighting. Pets matter for turf and fencing.
Step 2: Measure and photograph what you have
You need a rough base plan before anyone can give you a useful price.
- Measure the yard boundaries, the house wall, doors and windows that open to the back, and existing slabs, trees, sheds and fences. A tape measure and graph paper are enough at this stage.
- Find your survey. The survey from your closing usually shows lot lines, easements and the house footprint. Permit offices ask for site plans drawn to scale, so you will need it anyway.
- Photograph the yard from the back door, from each corner and from an upstairs window if you have one. Take photos in the morning and late afternoon so you can see where shade falls.
- Note sun and shade. In the Southeast, a west-facing patio with no shade can be unusable on summer afternoons. Where the shade falls decides where seating, an outdoor kitchen or a pergola makes sense.
- Watch the drainage. Walk the yard during or right after a heavy rain. Standing water and the paths runoff takes are things your design has to handle, not hide.
Step 3: Check the constraints you cannot move
Setbacks and easements. Your county or city sets how close structures can be to property lines, and recorded easements can block building entirely. Hillsborough County’s pool checklist, for example, asks for a scaled site plan showing setbacks to every property line plus all easements, conservation areas and wetlands. Call your local zoning or permitting office and ask what setbacks apply to your lot before you fall in love with a layout. For a Tampa-area pool, our pool permit guide covers the process in detail.
HOA rules. If you have a homeowners association, get the architectural guidelines now. Many limit fence heights, screen enclosure colors, materials and placement, and approval is separate from any permit.
Buried utilities. Florida’s Underground Facility Damage Prevention and Safety Act requires anyone excavating to notify the Sunshine 811 system at least 2 full business days before digging. Sunshine 811 notes that weekends and holidays don’t count as business days and that the marks show approximate locations, with a 24-inch tolerance zone on each side. If the marks run through the spot you picked for a pool, it is far cheaper to move the pool on paper than in the ground. Other Southeast states run their own 811 centers with their own rules.
Flood zone. Look up your address on the FEMA Flood Map Service Center. In a Special Flood Hazard Area, permits can carry extra engineering; Hillsborough County requires pools there to be designed for flood loads per ASCE 24-14.
Soil and water. Sandy soil and high water tables in much of Florida, and clay in Georgia, Alabama and the Carolinas, affect excavation, footings and drainage. You will not solve this yourself, but ask every bidder how they plan for it.
Step 4: Set a budget with real numbers
Price each item on your list separately, then add them up. Typical ranges for the Tampa area or nationally:
| Project | Typical range | Source |
|---|---|---|
| In-ground pool (Tampa) | $47,736-$91,805 | Angi |
| Pool deck | $5,000-$20,000 | This Old House |
| Screen enclosure (Florida) | $8,000-$15,000 standard, $30,000+ for large cages | Florida builders |
| Paver patio (Tampa) | $2,422-$7,063 | Angi |
| Pergola (national) | $2,118-$6,433, avg $4,253 | Angi |
| Outdoor kitchen (national) | $6,000-$30,000 | Fixr |
| Landscaping (Tampa) | $1,057-$4,392 | Angi |
Pool prices usually exclude the deck, cage and fencing, so add those lines yourself. Keep a contingency for surprises like roots, drainage or rock. For more detail, see the cost pages for pools, pool enclosures, pavers, pergolas, outdoor kitchens and landscaping.
Step 5: Phase it if the budget doesn’t stretch
Most people can’t do everything at once, and you don’t have to. The rule of thumb is to build in the order the heavy equipment needs:
- Anything that needs excavation or machines first: pool, major drainage, retaining walls, utility trenches for gas or electrical to a future kitchen.
- Hardscape next: pool deck, patio, footings for a pergola or cage.
- Structures and amenities: screen enclosure, pergola, outdoor kitchen.
- Planting and turf last, so trucks don’t crush them.
If the kitchen is a later phase, ask your patio contractor to run conduit or a gas stub now while the ground is open. It costs far less than breaking up new pavers later.
Step 6: Visualize before you build
This is the step people skip, and it’s where expensive mistakes start. A deck that looked big enough on paper can turn out to be too small for a table.
You have several options, and they work well together:
- Sketches on your base plan with furniture drawn to scale.
- A mood board of photos you like, for materials and style.
- An AI concept generated from a photo of your own yard, which lets you compare a pool-and-pavers option with a pergola-and-kitchen option in minutes. Treat it as a picture of an idea, not a construction plan or a price.
- A landscape designer, worth it for complex yards. Angi’s average for landscape design is around $4,588.
Whatever you use, bring the images to contractor meetings. “Like this, but with the kitchen on the left” saves a lot of back-and-forth. If you are torn between shade options, our pergola vs shade sail vs screened lanai guide can help.
Step 7: Get and compare quotes
Aim for at least three quotes per major trade, built from the same scope. Give every bidder the same base plan, photos and list of what’s included. When the quotes come back, compare line by line: equipment brands and models, deck square footage, drainage, permits, cleanup and payment schedule. A low number that leaves out the deck or the permit isn’t cheaper.
Step 8: Permits and timing
Your contractor normally pulls the permits, but you should know which ones apply: pools, screen enclosures, many pergolas and anything with new electrical or gas usually need one.
Timing matters in the Southeast. The National Weather Service defines the West Central Florida rainy season as May 25 to October 10, peaking July through early September. The Atlantic hurricane season runs June 1 to November 30, with most activity from mid-August to mid-October. Daily storms slow excavation and concrete work, and an open pool hole during a tropical storm is a problem. Many homeowners design and permit over the summer so digging can start in the drier months.
What to ask contractors before you sign
- What is your license number? (Check it yourself at myfloridalicense.com, the Florida DBPR site, or your state’s licensing board, and ask for a certificate of insurance.)
- Who pulls the permits, and are permit fees in this price?
- Who calls 811, and what happens if you hit an unmarked line?
- How will you handle drainage, and where does the water go?
- What is excluded from this quote?
- What is the schedule, and what happens to it in rainy season or a storm?
- What is the payment schedule, and what is due before work starts?
- Can I see photos and talk to owners of similar recent projects?
See it in your own yard first
Before you collect quotes, it helps to see your top two or three ideas on a photo of your actual yard. An AI concept makes it easier to choose between options and to show contractors exactly what you mean, before anyone digs.
See it in your own yard first.
Upload a photo of your backyard and get an AI concept of the project in a couple of minutes. Designs are free to try; a clean HD download is $2.99. If you like it, you can publish it for $4.99 to get quotes from up to 4 local pros.
Questions
What should I do first when planning a backyard remodel?
Decide how you want to use the yard, then measure and photograph it. Those two steps drive everything else: what fits, what it costs, which permits apply and what you ask contractors to quote.
How much does a backyard remodel cost in the Southeast?
It depends almost entirely on what you include. In Tampa, Angi puts an in-ground pool at about $47,736 to $91,805, a paver patio at about $2,422 to $7,063 and landscaping at about $1,057 to $4,392. Pergolas average about $4,253 nationally on Angi, and Fixr puts most outdoor kitchens between $6,000 and $30,000.
Do I need to call 811 before digging in Florida?
Yes. Florida's Underground Facility Damage Prevention and Safety Act requires excavators to notify the Sunshine 811 system at least 2 full business days before digging. Weekends and holidays do not count. Your contractor normally files the ticket for their work, but you should file one for any digging you do yourself.
When is the best time to build a backyard project in Florida?
There is no single best month, but timing around the weather helps. NWS Tampa Bay defines the West Central Florida rainy season as May 25 to October 10, and the Atlantic hurricane season runs June 1 to November 30, peaking around September 10. Many homeowners plan and permit in summer and schedule digging and concrete for the drier months.
Is an AI design the same as a construction plan?
No. An AI concept is a picture of what the finished yard could look like on a photo of your own space. It helps you compare ideas and explain them to contractors, but permits need scaled site plans and, for pools and many structures, signed and sealed engineered drawings.
Sources
- Angi - How Much Does Inground Pool Cost in Tampa, FL?
- This Old House - Inground Pool Cost
- Angi - Paver Patio Cost in Tampa, FL
- Angi - How Much Does It Cost to Build a Pergola? [2026 Data]
- Fixr - Outdoor Kitchen Cost
- Angi - How Much Does Landscaping Cost in Tampa, FL?
- Angi - How Much Does Landscaping Cost? [2026 Data]
- Dulando Screen - Pool Screen Enclosure Cost in Florida: 2026 Price Guide
- Rainforest Pools - Florida Pool Screen Enclosure Cost Guide
- Sunshine 811 - When Can I Dig?
- Florida Statutes s. 556.105 - Procedures (Underground Facility Damage Prevention and Safety Act)
- FEMA Flood Map Service Center
- Hillsborough County - Residential Pool Requirements (site plan checklist)
- National Hurricane Center - Tropical Cyclone Climatology
- National Weather Service Tampa Bay - Florida Thunderstorm Season
Prices are third-party published estimates, not Backyardly quotes, and rules change. Check with your county or city and get written quotes before you decide. Last updated October 29, 2026.